


Type

Detached

Bedrooms

3

Bathrooms

2

Neighbourhood

Danforth/ East Lynn Park

Taxes

$5,332 (2026)

What You'll Love


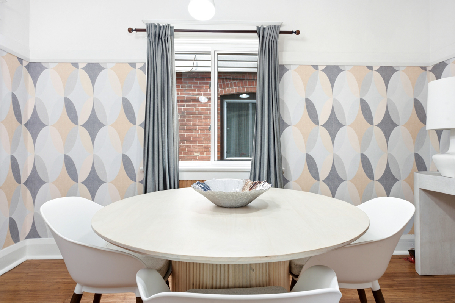
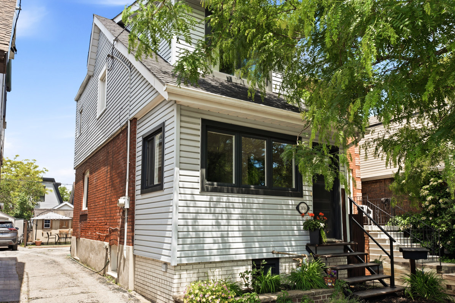
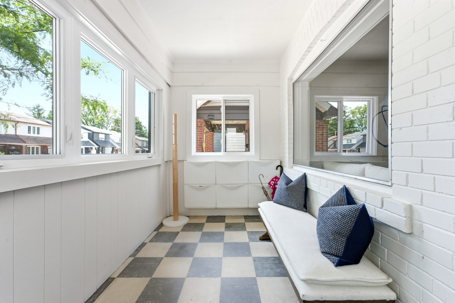
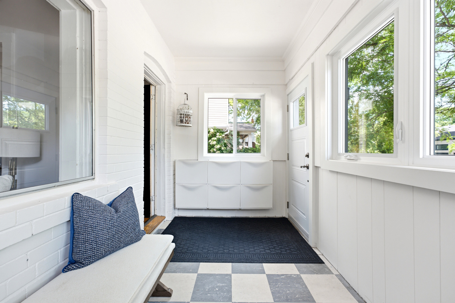
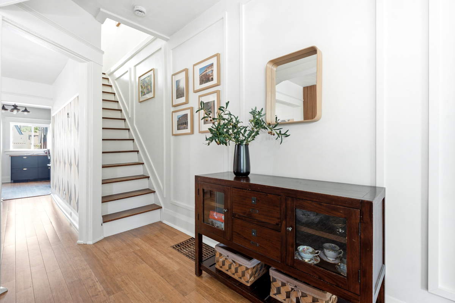
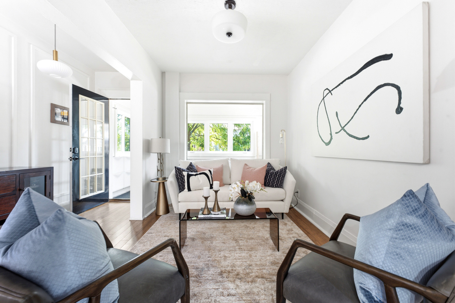
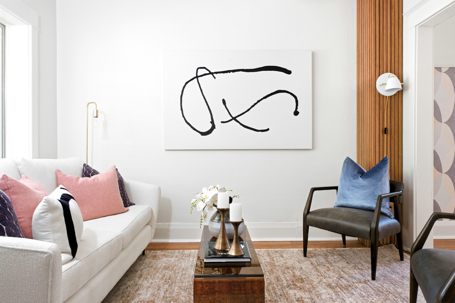
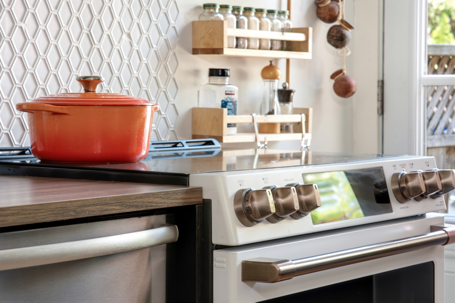
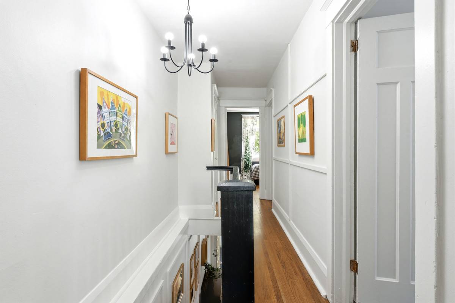
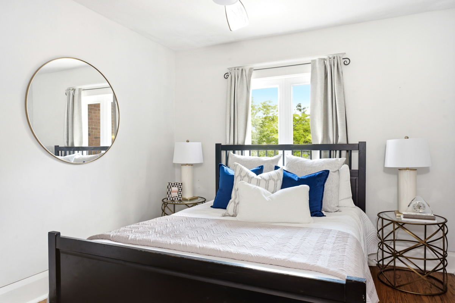
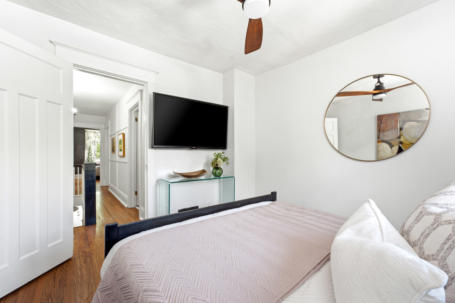
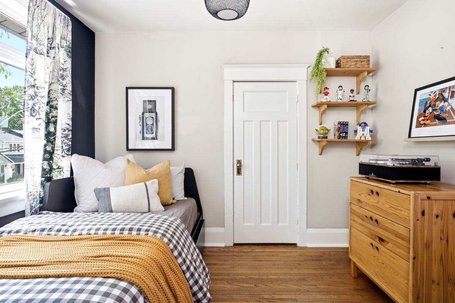
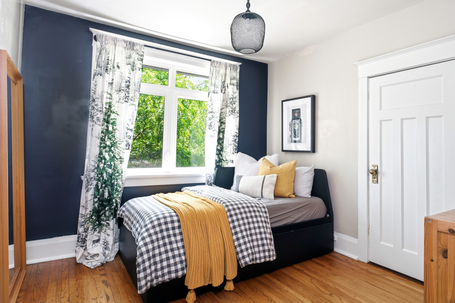
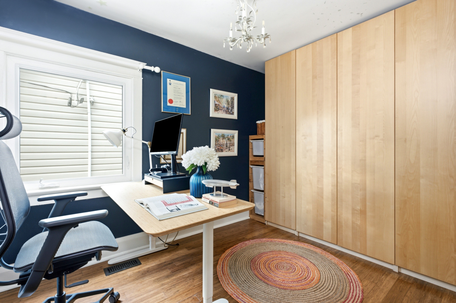
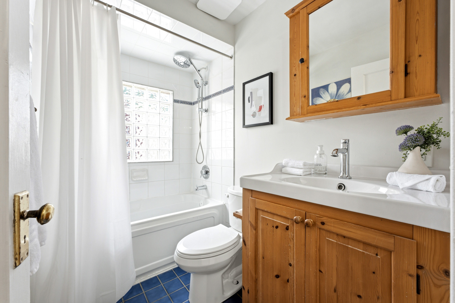
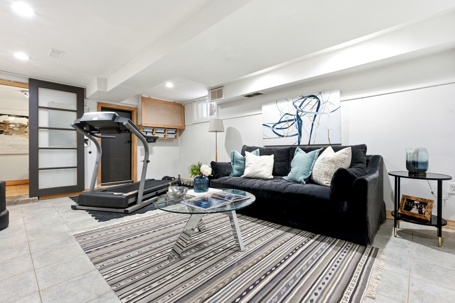
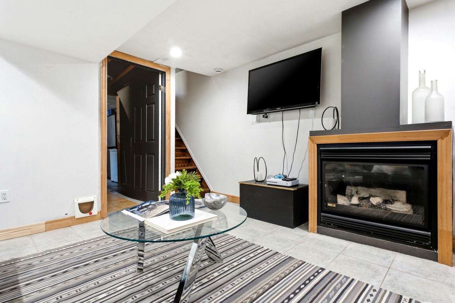
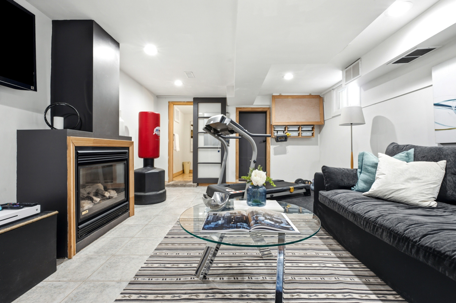
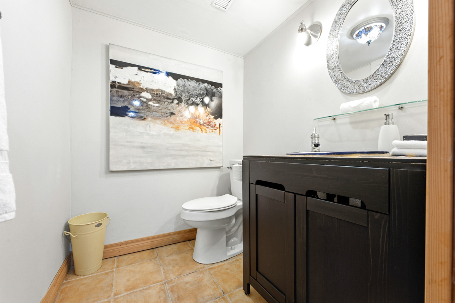
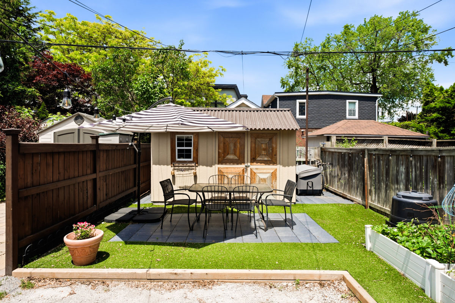
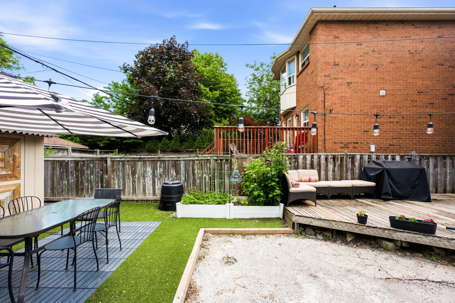
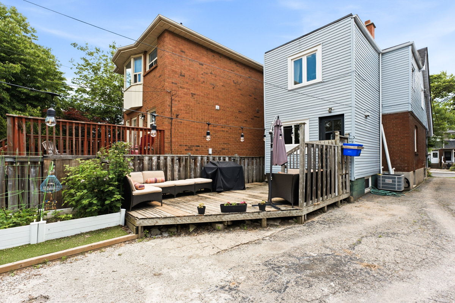
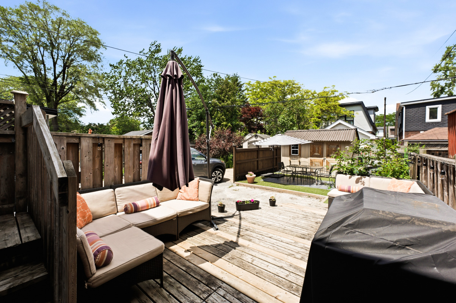
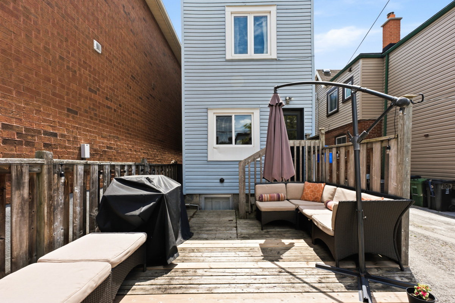
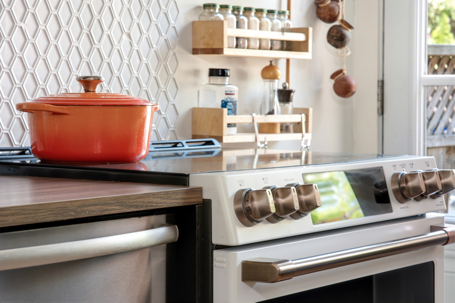
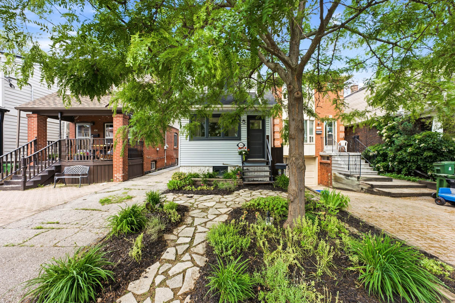
Detached charmer offers a blend of character, modern updates plus an opportunity to put your own stamp on it if you wish. New windows and 2 exterior doors installed in 2020, renovated, beautiful kitchen 2019, features excellent storage, a smart layout, great natural light. Heat pump installed 2022, offers energy efficiency & a reduced carbon footprint. The enclosed front porch creates an ideal mudroom or sunlit entry. Inside, the open yet defined living/dining rooms feature bamboo flooring, dining area is accented by contemporary wallpaper and wood detailing. Enjoy multiple outdoor zones including a deck with BBQ gas line, a separate patio, and raised plant beds. Spacious storage shed built 2024, has potential as a home office or playhouse. Solar string lights cast a warm glow over the patio at night. Lower level family room with great height, a gas fireplace & ceramic flooring provides a comfortable retreat. Recently upgraded fixtures in 2nd floor bathroom. Wide mutual drive, parking space will accommodate a mid-size SUV. Total Living space is 1623 Sq Ft. Floor plans available, sunroom not included in main floor sq. footage.

The Neighbourhood


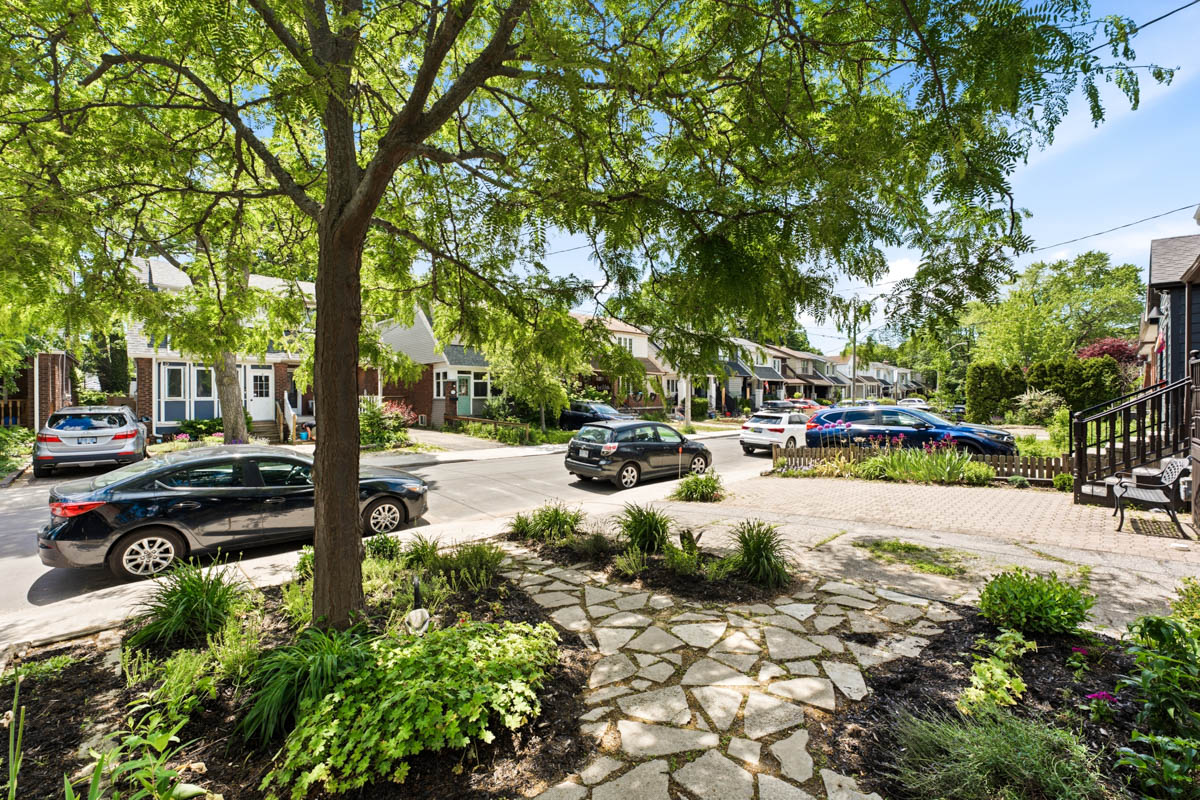
Located close to Michael Garron Hospital, only a 10-15 minute walk to the Danforth, the Woodbine/Danforth Subway, East Lynn Park & seasonal Farmers Market, Local schools are R H McGregor, Cosburn Middle School and East York Collegiate, all with French immersion. 5 Minutes to Earl Beatty Community Centre, Walter Stewart library is a 20 minute walk or a 5 minute drive, library has free parking. Just north of the Library is Cosburn lawn bowling & tennis club. One kilometer to Stan Wadlow Park & East York curling club. This quiet, sleeper neighbourhood has so much to offer!

Details:


  • Heat: Heat Pump/Gas
  • Parking: 1 - Mutual Drive
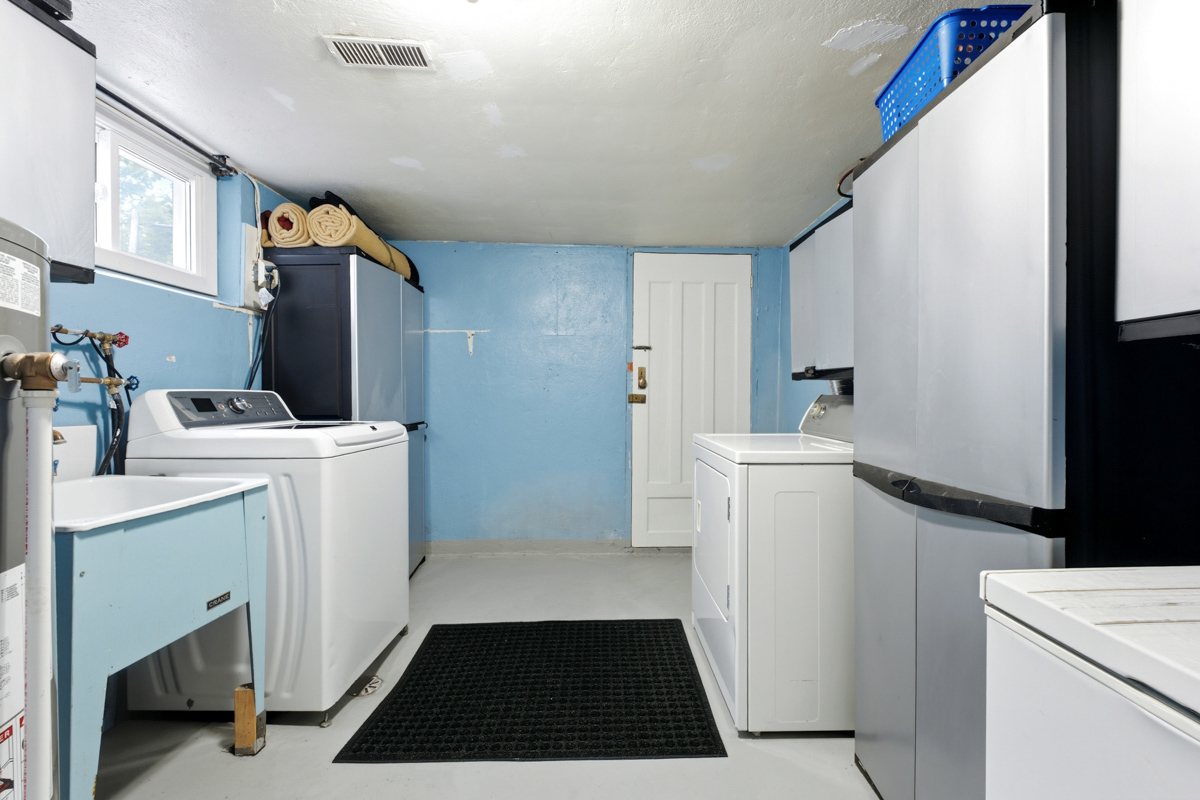
  • Basement: Walk-up/ Partially Finished
Take A Virtual Tour

Property Location

Contact Me About This Property


Just complete the form below, and I’ll get right back to you. Don’t want to fill out a form? You can go ahead and click here to send me an email instead.

  • This field is for validation purposes and should be left unchanged.